SIGN UP Login/Register
5335 Sandy Shell Drive, Apollo Beach, FL 33572 Photo

49 Total Photos [Click to View All]

5335 Sandy Shell Drive Apollo Beach, FL 33572
$659,000
  • Beds
    4
  • Baths
    3 full
  • Total Square Feet
    2,934
  • Lot Size
    0.26 acre(s)

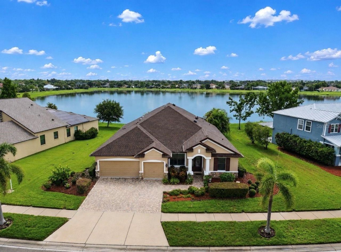
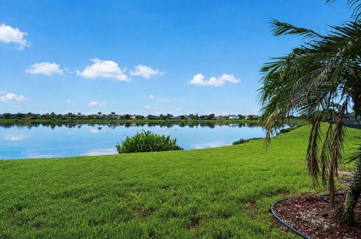
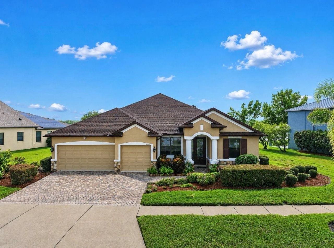
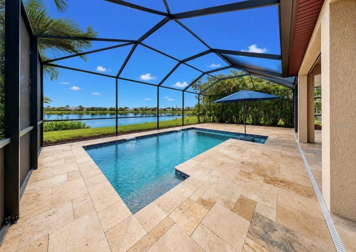
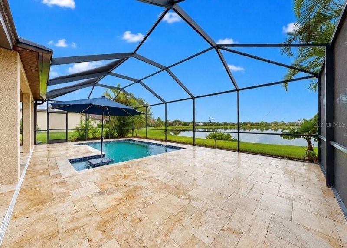
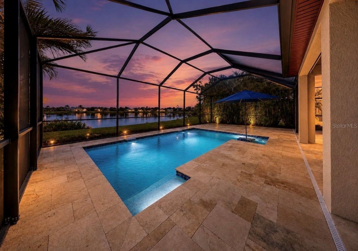
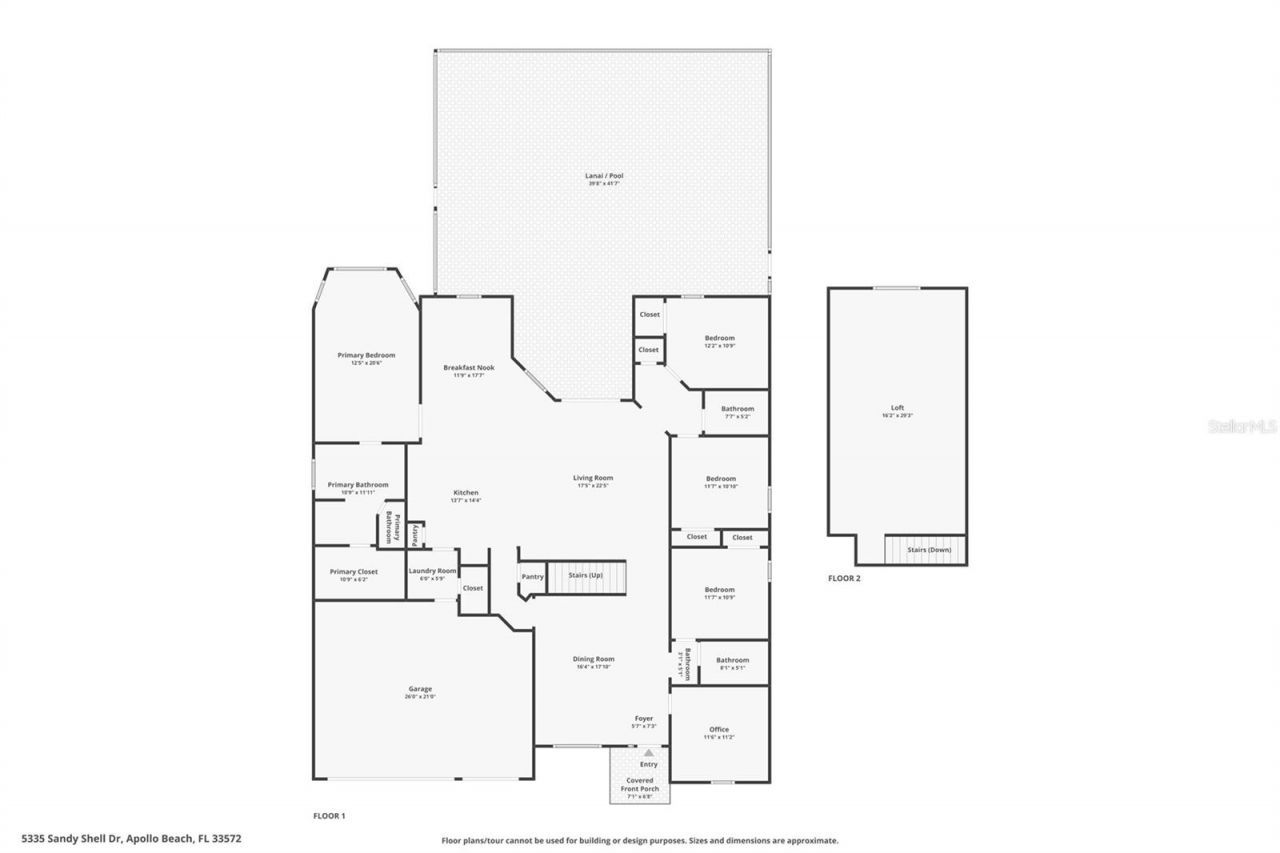
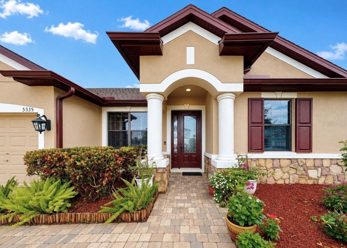
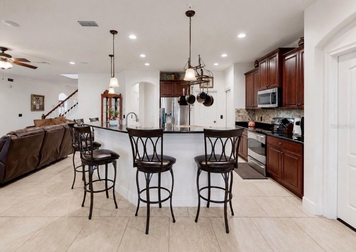
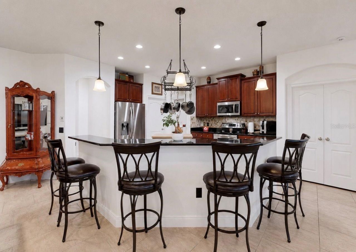
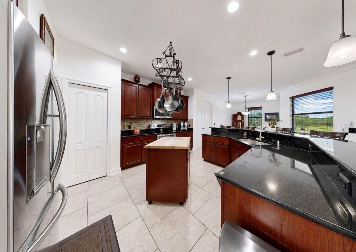
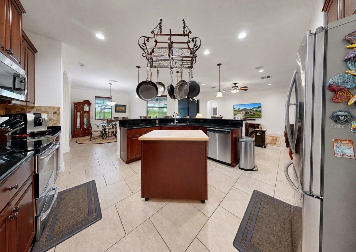
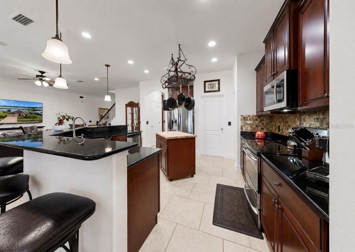
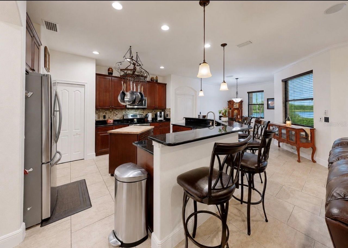
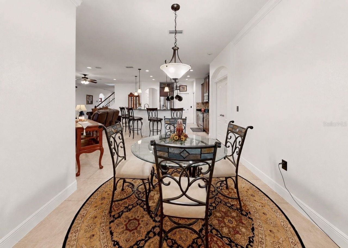
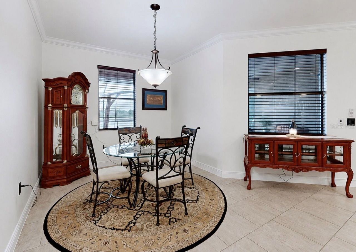
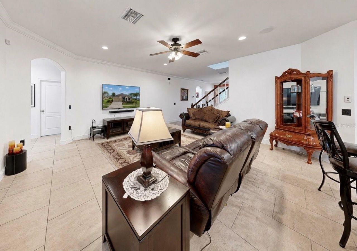
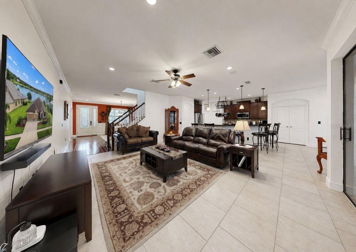
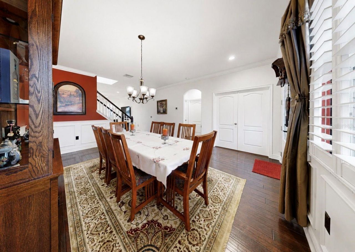
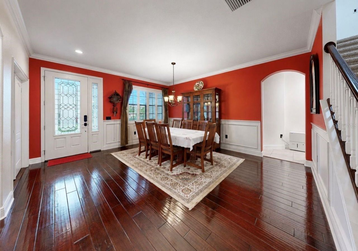
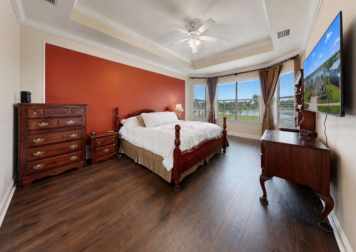
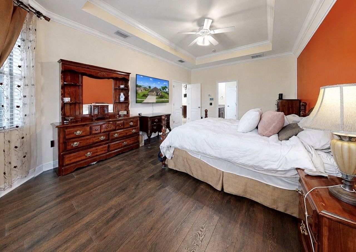
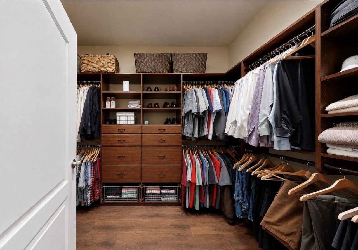
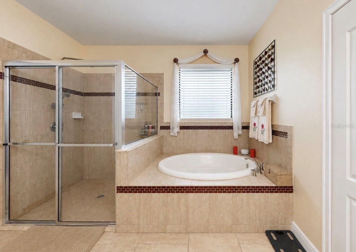
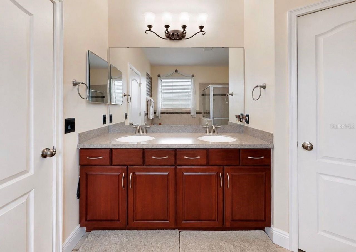
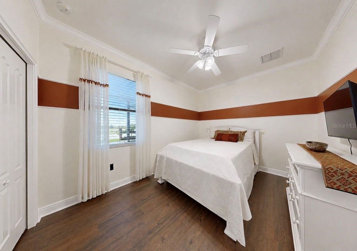
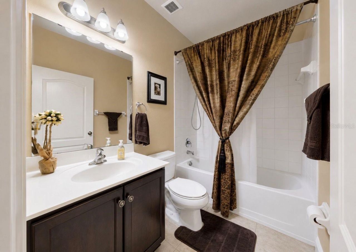
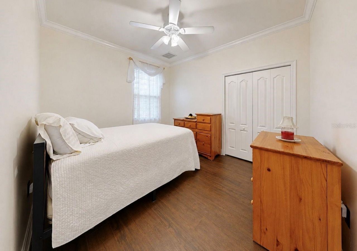
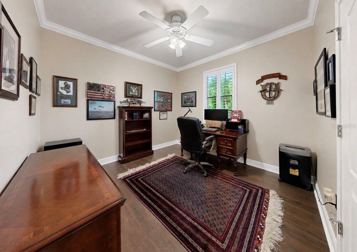
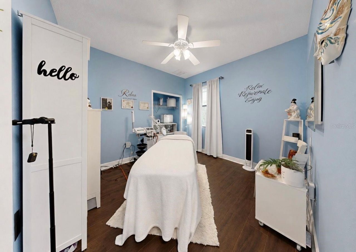
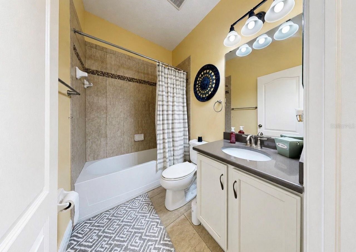
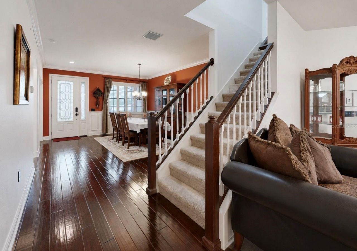
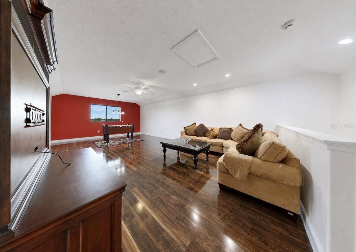
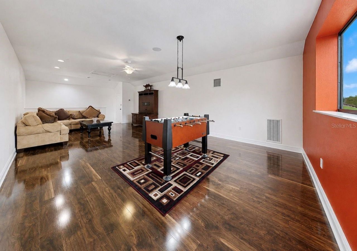
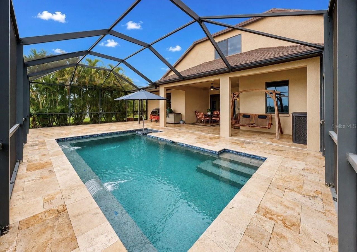
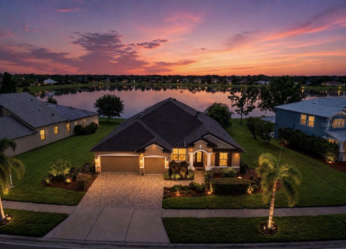
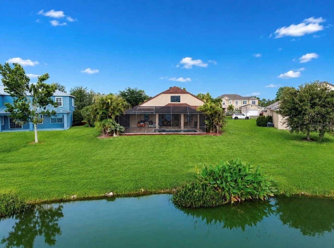
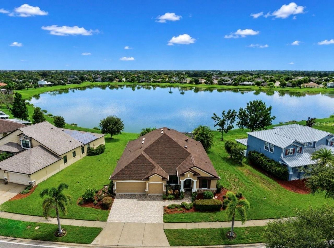
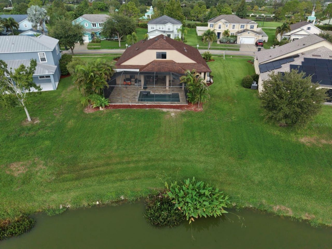
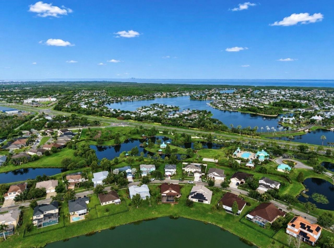
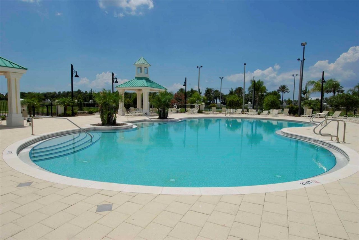
Welcome to 5335 Sandy Shell Drive, a spacious 4-bedroom, 3-bathroom pool home in the Harbour Isles community of Apollo Beach. BRAND NEW ROOF. Offering 2,934 square feet on an oversized 0.32-acre waterfront lot, this home combines generous indoor living space with a private Florida outdoor retreat. The open, flexible floor plan features a first-floor primary suite, three additional bedrooms, three FULL bathrooms, a separate office or den, formal dining space and an impressive upstairs bonus room/...

View More

Property Summary

MLS Number: TB8536465
Status: Active
Days on Market: 10
Subdivision: HARBOUR ISLES
County: Hillsborough
Bedrooms: 4
Total Square Feet: 2,934
Price Per Sq. Ft.: $225
New Constuction: No
Waterfront: Yes
Property Type: Residential - Single Family
Cooling: Central Air, Attic Fan
Garage: 3 car attached
Heating: Central
Lot Size: 0.26 Acres
Roof Type: Shingle
Stories: 2.0
Taxes: $3,438
Year Built: 2011
HOA Y/N: Yes

Featured Amenities

Ceiling Fans(s)
Crown Molding
Eat-in Kitchen
High Ceilings
Kitchen/Family Room Combo
Open Floorplan
Primary Bedroom Main Floor
Solid Wood Cabinets
Split Bedroom
Stone Counters
Thermostat
Tray Ceiling(s)
Walk-In Closet(s)
Window Treatments
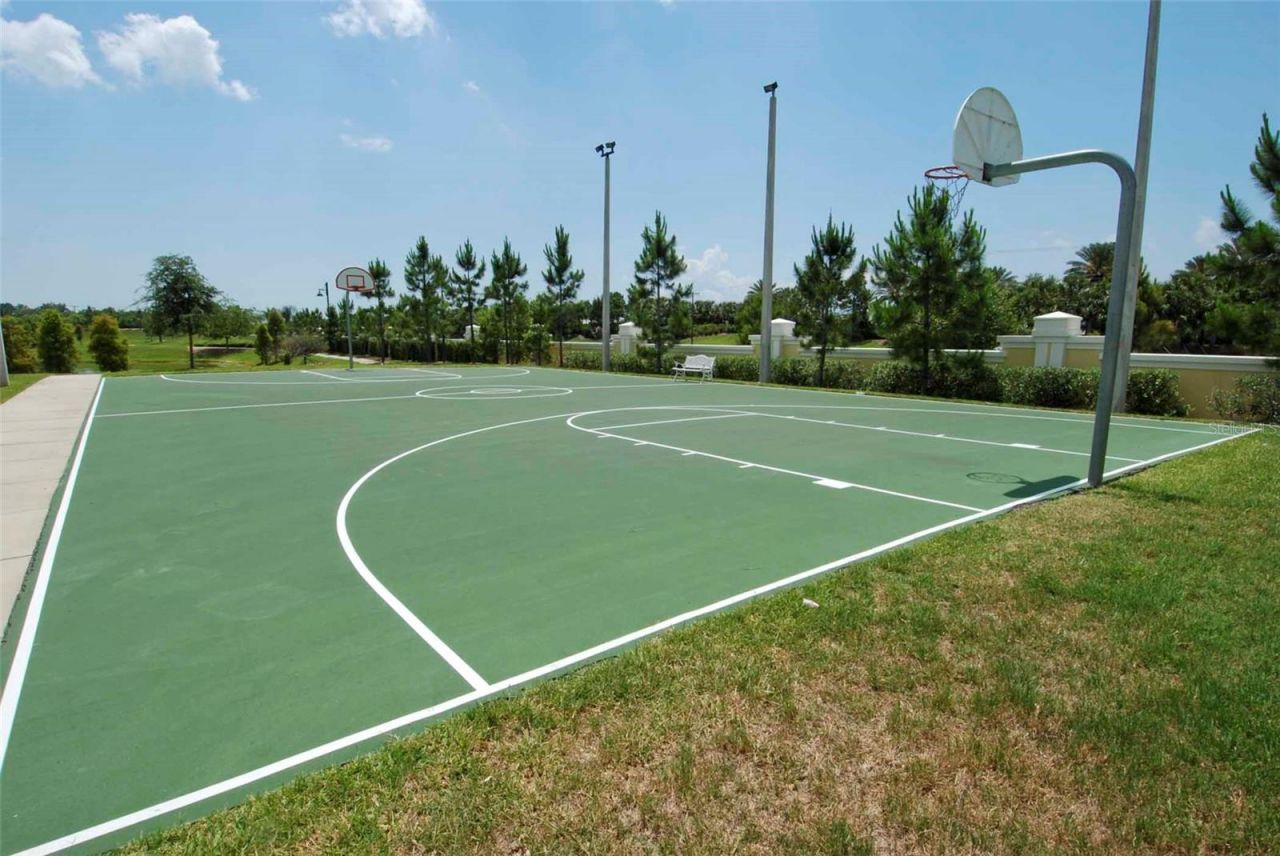
Basketball Court
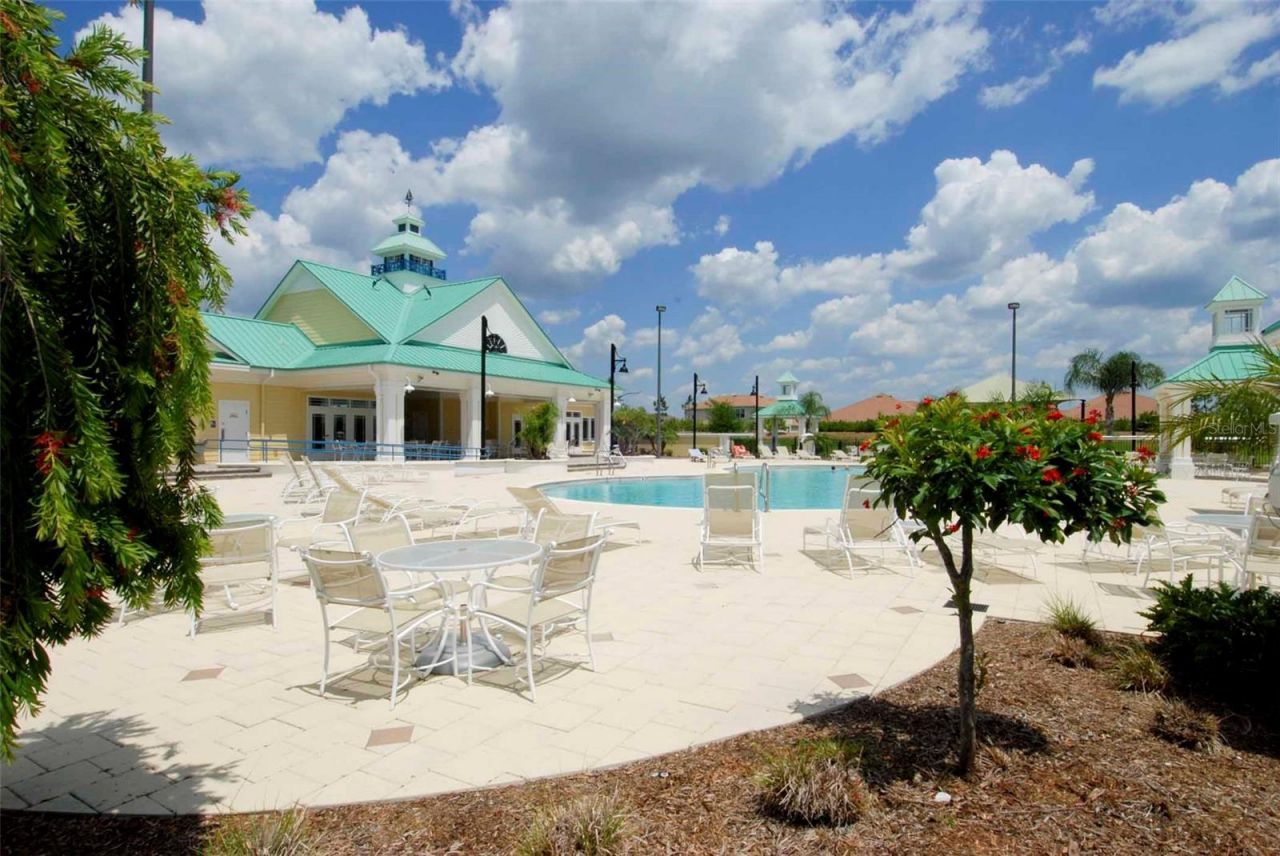
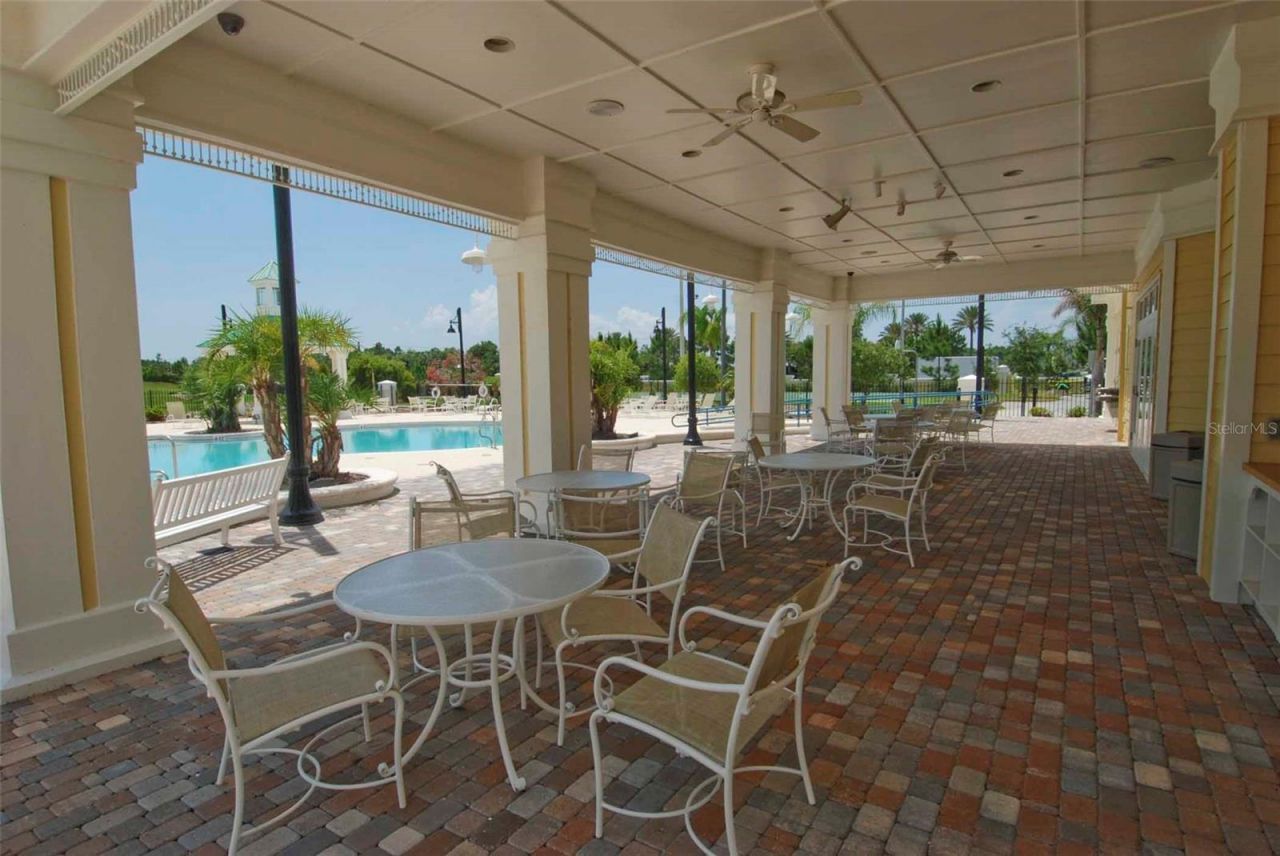
Clubhouse
Fitness Center
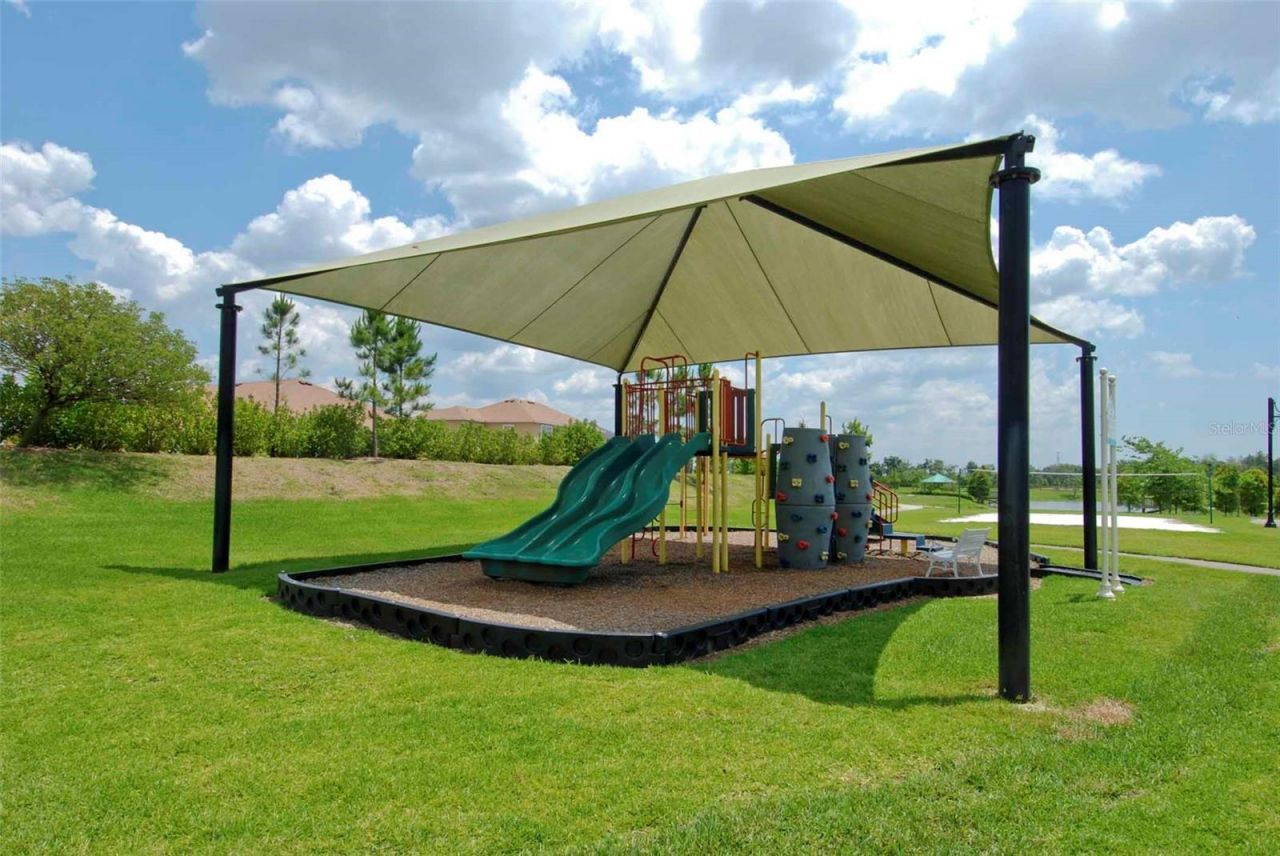
Playground
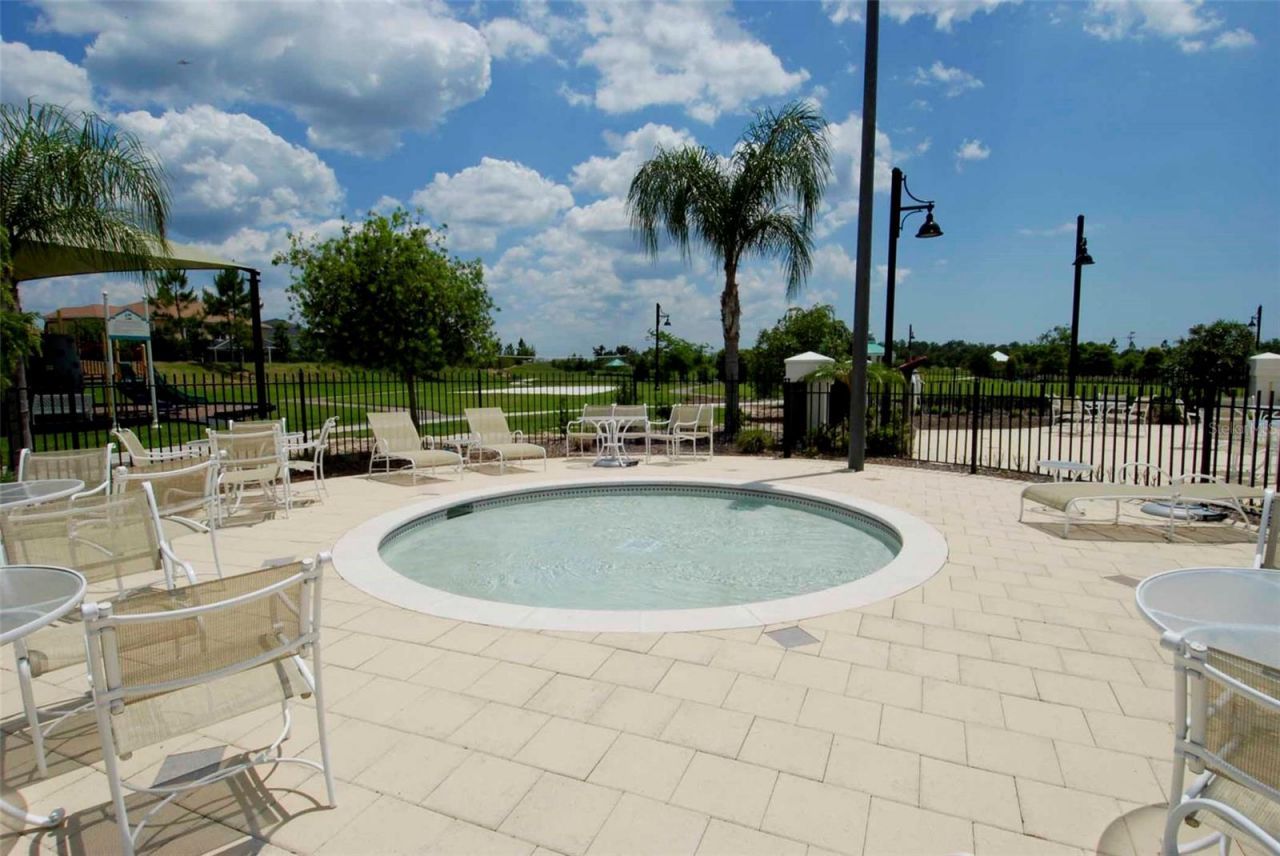
Pool
Spa/Hot Tub
Storage
Trail(s)

Property Details

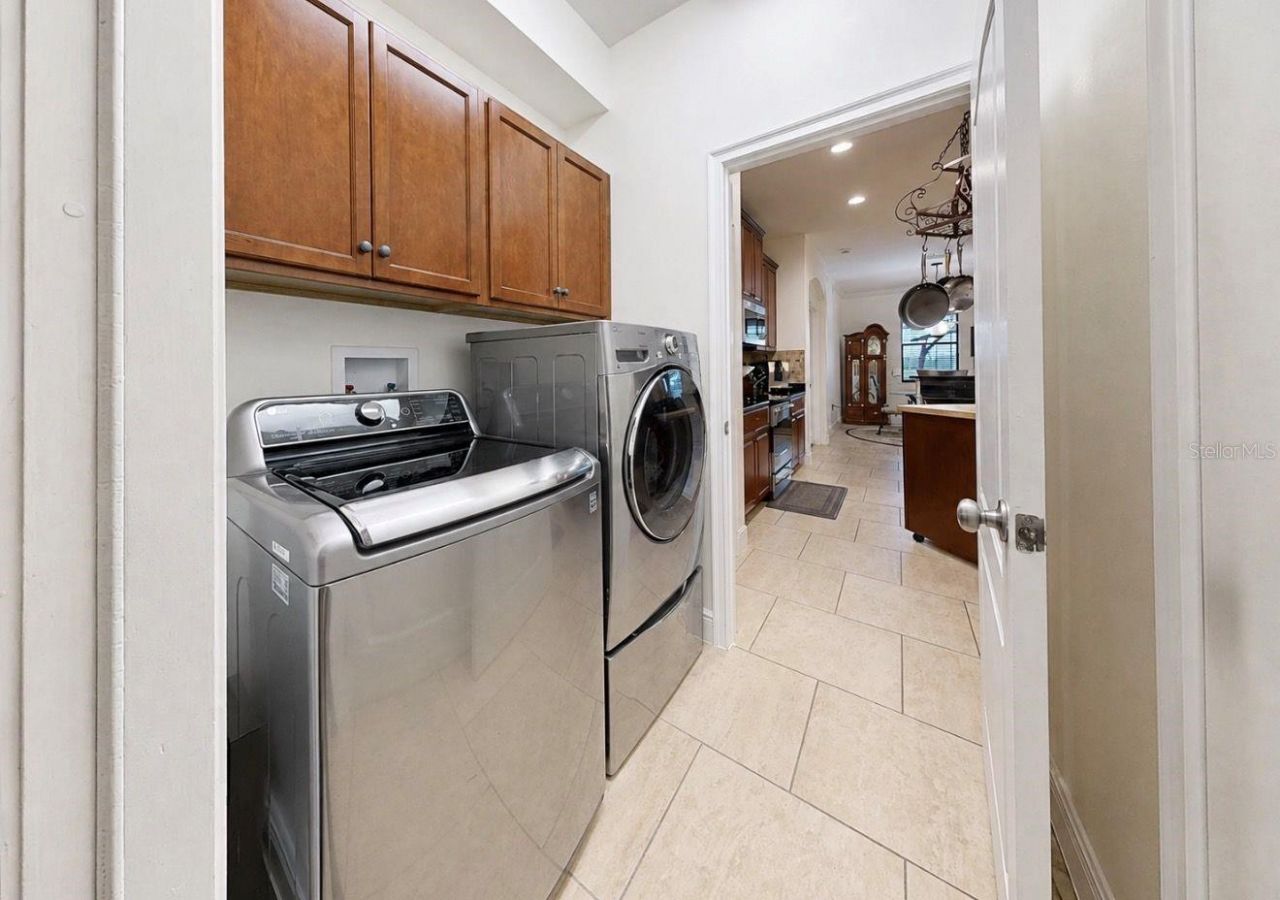
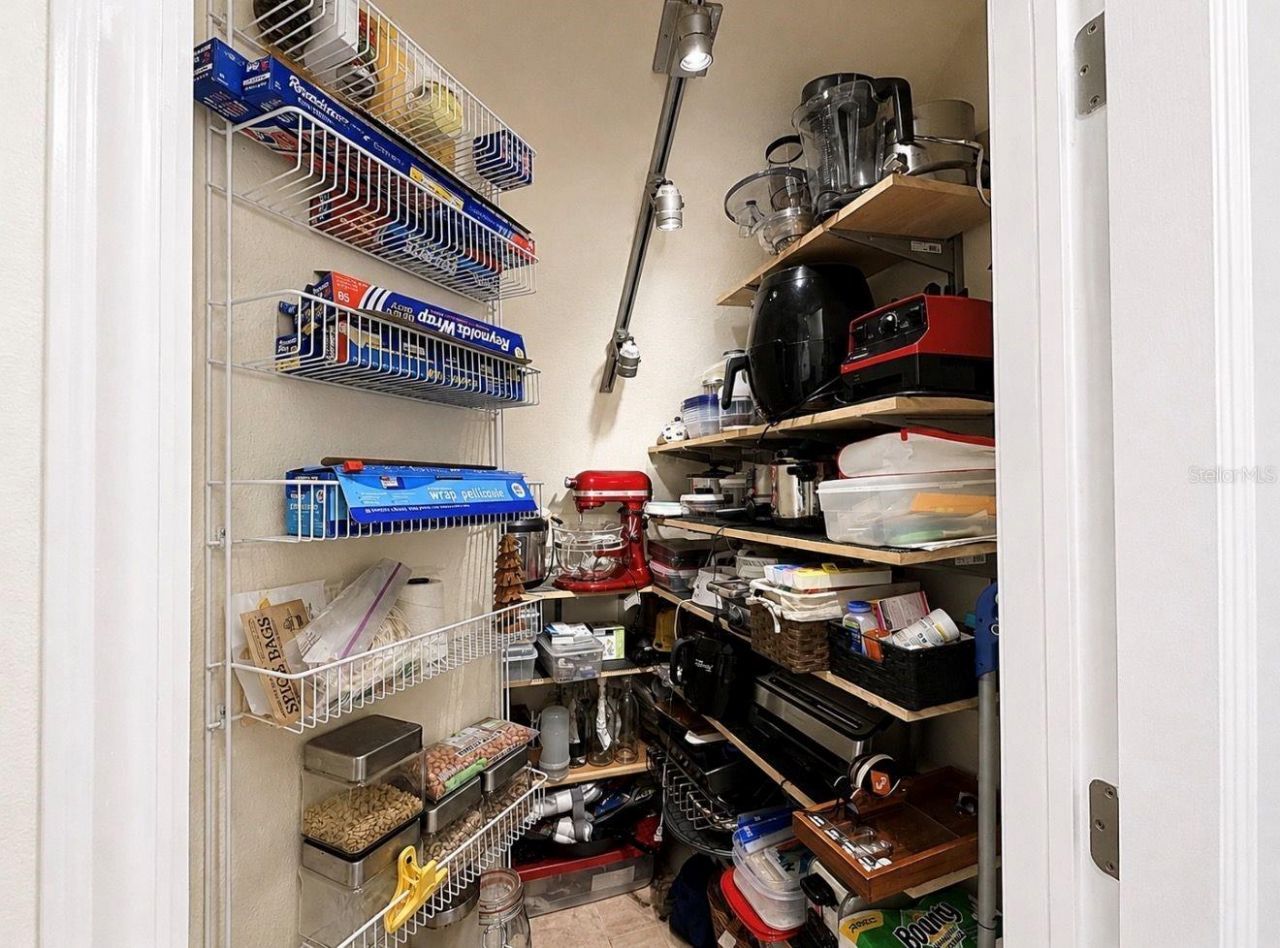
Additional Rooms: Attic, Bonus Room, Breakfast Room Separate, Den/Library/Office, Family Room, Formal Dining Room Separate, Inside Utility, Loft, Storage Rooms
Appliances: Convection Oven, Dishwasher, Disposal, Dryer, Electric Water Heater, Microwave, Range, Refrigerator, Washer, Water Softener
Community Features: Irrigation-Reclaimed Water, Sidewalks, Street Lights
Days on Site: 10
Directions: From I-75, take exit 246. Follow Big Bend Rd. Turn left onto US 41. Turn left onto Spindle Shell Way. Turn right onto Sandy Shell Dr. Home is on the left.
Exterior: Block, Stucco
Outdoor Features: Private Yard, Rain Gutters, Sidewalk, Sliding Doors
Flood Zone Code: X500
Flooring: Carpet, Laminate, Tile, Travertine, Wood
Foundation: Slab
Frontage Pond: 1
Home Warranty Y/N: No
Hot Tub: Yes
Listing Terms: Cash, Conventional, FHA, VA Loan
Lot: FloodZone, In County, Landscaped, Oversized Lot, Private, Sidewalk
Lot Dimensions: 0.26
Other Equipment: Irrigation Equipment, Private Yard
Ownership: Fee Simple
Parking: Driveway, Garage Door Opener, Oversized
Parking Notes: Driveway, Garage Door Opener, Oversized
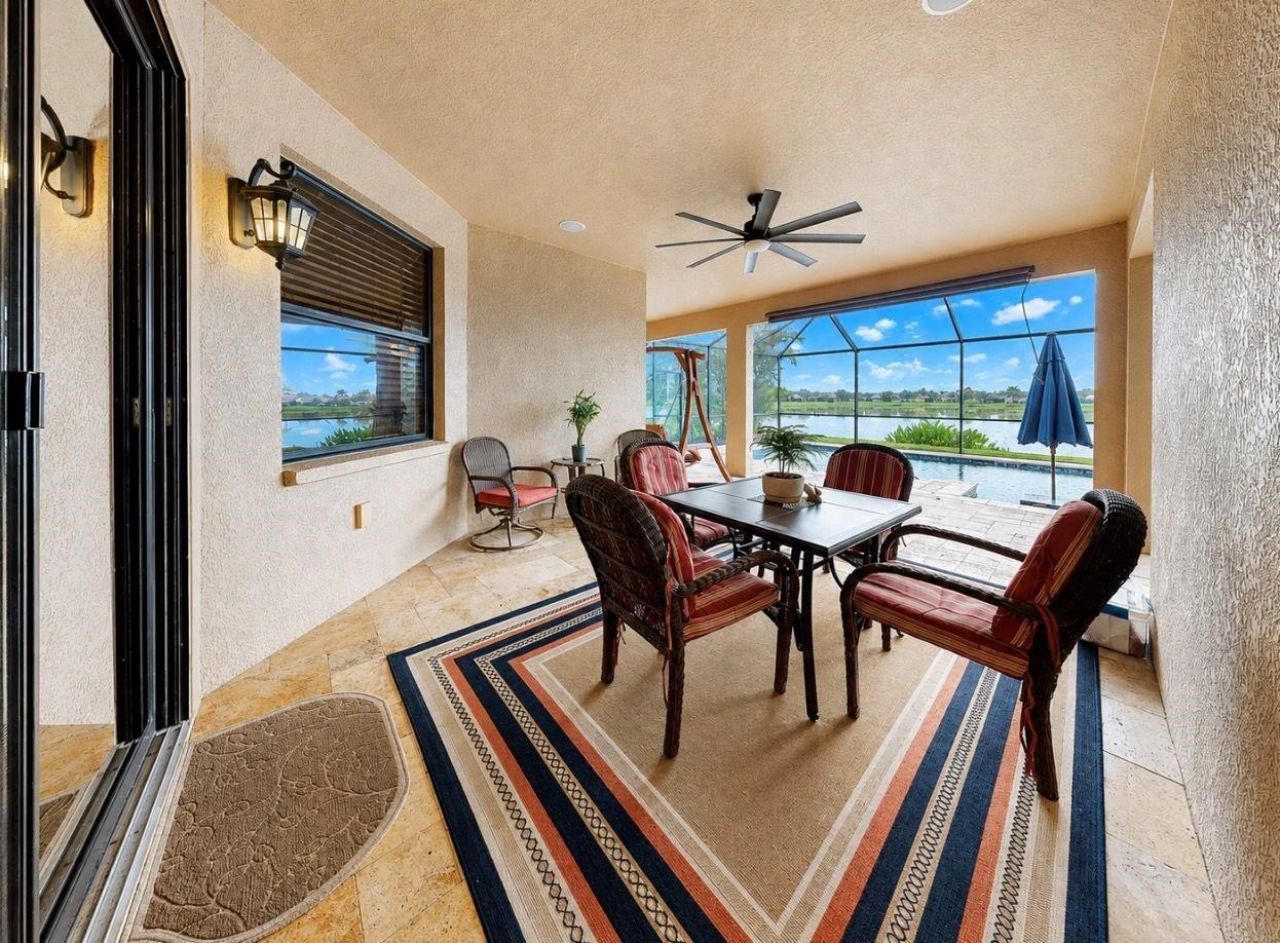
Patio/Porch: Covered, Patio, Screened
Pets Allowed: Yes
Pets Restrictions: Check with HOA for any restrictions
Pool: Gunite, In Ground, Lighting, Salt Water, Screen Enclosure, Tile
Property Attached Y/N: No
Property Sub-Type: Single Family Residence
Security: Security System Owned
Sewer: Public Sewer
Showing Instructions: Supra Lock Box, Appointment Only, ShowingTime
Special Sale Provisions: None
Swimming Pool: Yes
Utilities: BB/HS Internet Available, Cable Available, Electricity Connected, Fiber Optics, Public, Sewer Connected, Water Connected
Vegetation: Trees/Landscaped
Water: Public
Water Access Y/N: No
Waterfront Features: Pond
Water View: Pond
Windows: Blinds, Shutters
Zoning: PD
Construction: Block,Stucco

Room Sizes

Living Room: 17x22
Kitchen: 14x14
Dining Room: 16x18
Primary Bedroom: 13x20
Bedroom 2: 11x12
Bedroom 3: 11x12
Bedroom 4: 11x12
Den: 11x12
Loft: 16x29

Local Schools

High School: Lennard-HB
Middle School: Eisenhower-HB
Elementary School: Doby Elementary-HB

Neighborhood Information

Neighborhood Map

Neighborhood Hero

Neighborhood Highlights

Neighborhood Characteristics

Neighborhood Market Trend

Neighborhood Schools

Courtesy of

Agency Name: CENTURY 21 BEGGINS ENTERPRISES
Agency Contact: 813-658-2121
Agent Name: Sarah Meyers

agent picture

Presented by

Agent Name: Julianna Crawford
Agent Phone: 561.781.5761
Agency Title: Illustrated Properties
Request Info

IDX logo

Julianna Crawford
ipre.com
Agent Cell:
386.506.1071
Office Phone:
561.746.0008

Mortgage Calculator

%
years/fixed
yearly
yearly (est.)

Estimated Payment

$ 3,714.49 Principal & Interest $3,235.78 Property Tax $286.50 Homeowner's Insurance $192.21
Mortgage Logo

Login to My Illustrated Account